Custom Home Services LLC

Home Remodeling Contractor

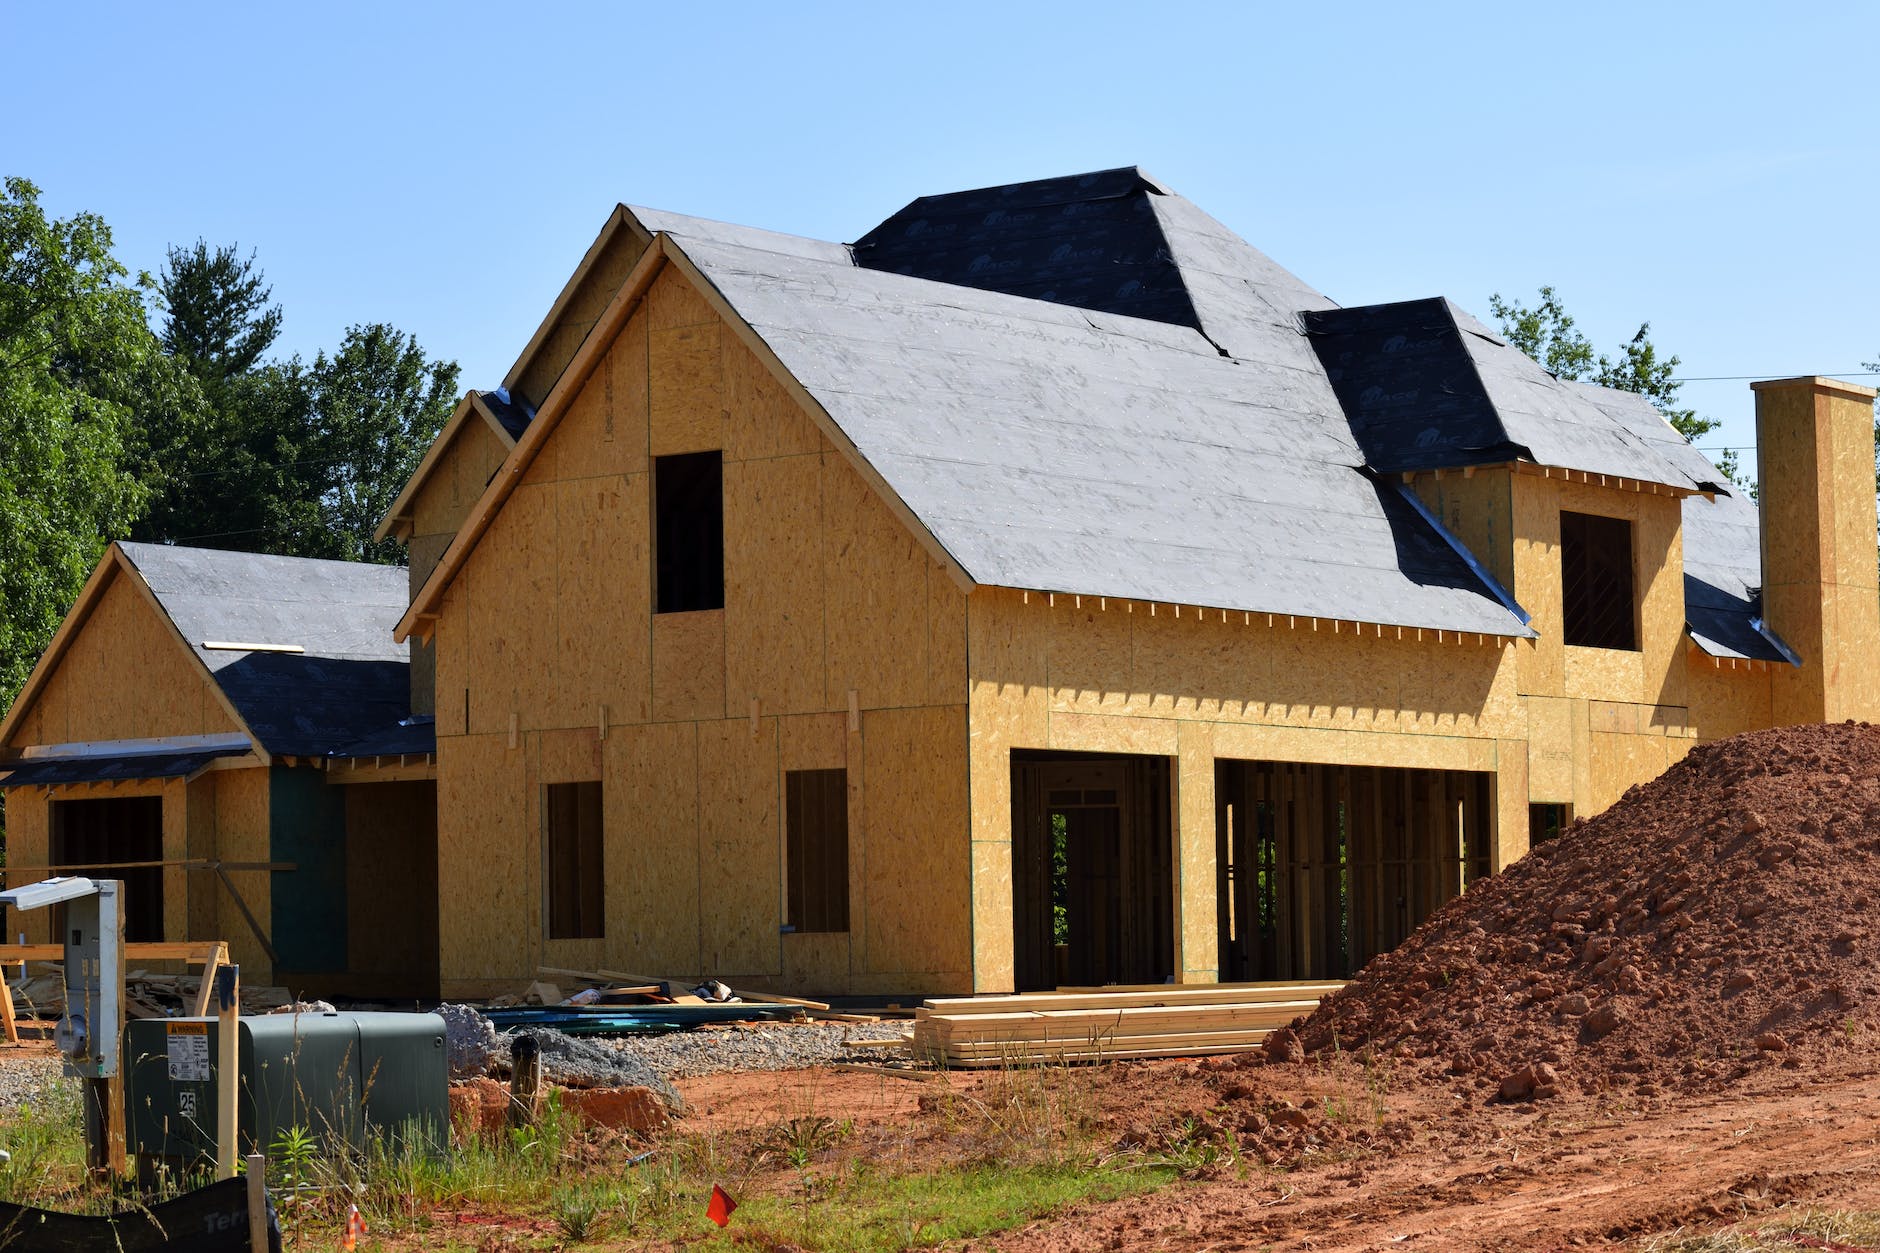
Pre-Construction Planning meeting with builder and clients

The Pre-Construction Planning Agreement: A Full Overview

Embarking on a construction project requires careful planning and coordination to ensure its success. One crucial document that plays a significant role in this initial phase is the pre-construction planning agreement. Following in this blog post, we will provide you with a full overview of what a pre-construction planning agreement entails. By understanding its purpose and components, you can effectively navigate the planning stage of your construction project.

Defining the Pre-construction Planning Agreement:

A pre-construction planning agreement is a legal agreement between the owner or developer of a construction project and a general contractor or construction management firm. This agreement serves as a foundation for the planning and coordination of the project before actual construction begins. It outlines the responsibilities, deliverables, and timelines during the pre-construction phase.

Key Components of a Pre-construction Planning Agreement:

a. Scope of Work:
The agreement should clearly define the scope of work, including architectural plans, engineering designs, and other specifications, as well as outlining the agreed-upon objectives, deliverables, and expectations for the pre-construction phase.

b. Project Timeline:
A well-defined project timeline is crucial for effective planning. The agreement should include key milestones, such as obtaining permits, completing design and engineering phases, and preparing the construction schedule. This timeline helps all parties involved stay on track and ensures a smooth transition into the construction phase.

c. Budget and Cost Estimation:
A pre-construction planning agreement typically includes an estimated budget for the project. Also, it should outline the methodologies used for cost estimation and provide a breakdown of the anticipated expenses. This information enables the owner to plan their finances and make informed decisions.

d. Roles and Responsibilities:
Clearly defining the roles and responsibilities of each party involved is essential for efficient project management. The agreement should outline the responsibilities of the owner, general contractor, architects, engineers, and any other key stakeholders. Consequently, this will ensure that everyone understands their role in the planning and coordination process.

e. Permits and Approvals:
Securing the necessary permits and approvals is a critical step in any construction project. Equally important, the agreement should address the responsibility for obtaining permits and outline the procedures for compliance with local building codes and regulations.

f. Communication and Reporting:
Effective communication is vital during the pre-construction phase. The agreement should specify the preferred communication methods, frequency of project updates, and reporting requirements. Therefore, this facilitates regular information exchange and keeps all parties informed about the project’s progress.

Benefits of a Pre-construction Planning Agreement:

A well-crafted pre-construction planning agreement offers several benefits, including:

  • Establishing a clear framework for the project’s planning phase
  • Providing a detailed roadmap for the project timeline and milestones
  • Facilitating effective budgeting and cost estimation
  • Defining roles and responsibilities, ensuring accountability among stakeholders
  • Ensuring compliance with legal and regulatory requirements
  • Enhancing communication and collaboration between the owner and the construction team

Conclusion:

A pre-construction planning agreement serves as a crucial document that sets the stage for a successful construction project. By clearly defining the scope of work, establishing project timelines, and outlining roles and responsibilities, this agreement lays the foundation for effective planning and coordination. Understanding the components and benefits of a pre-construction planning agreement enables you to navigate the initial phase of your construction project with clarity and confidence.

Contact us if you would like to learn more about our Pre-Construction Planning process!
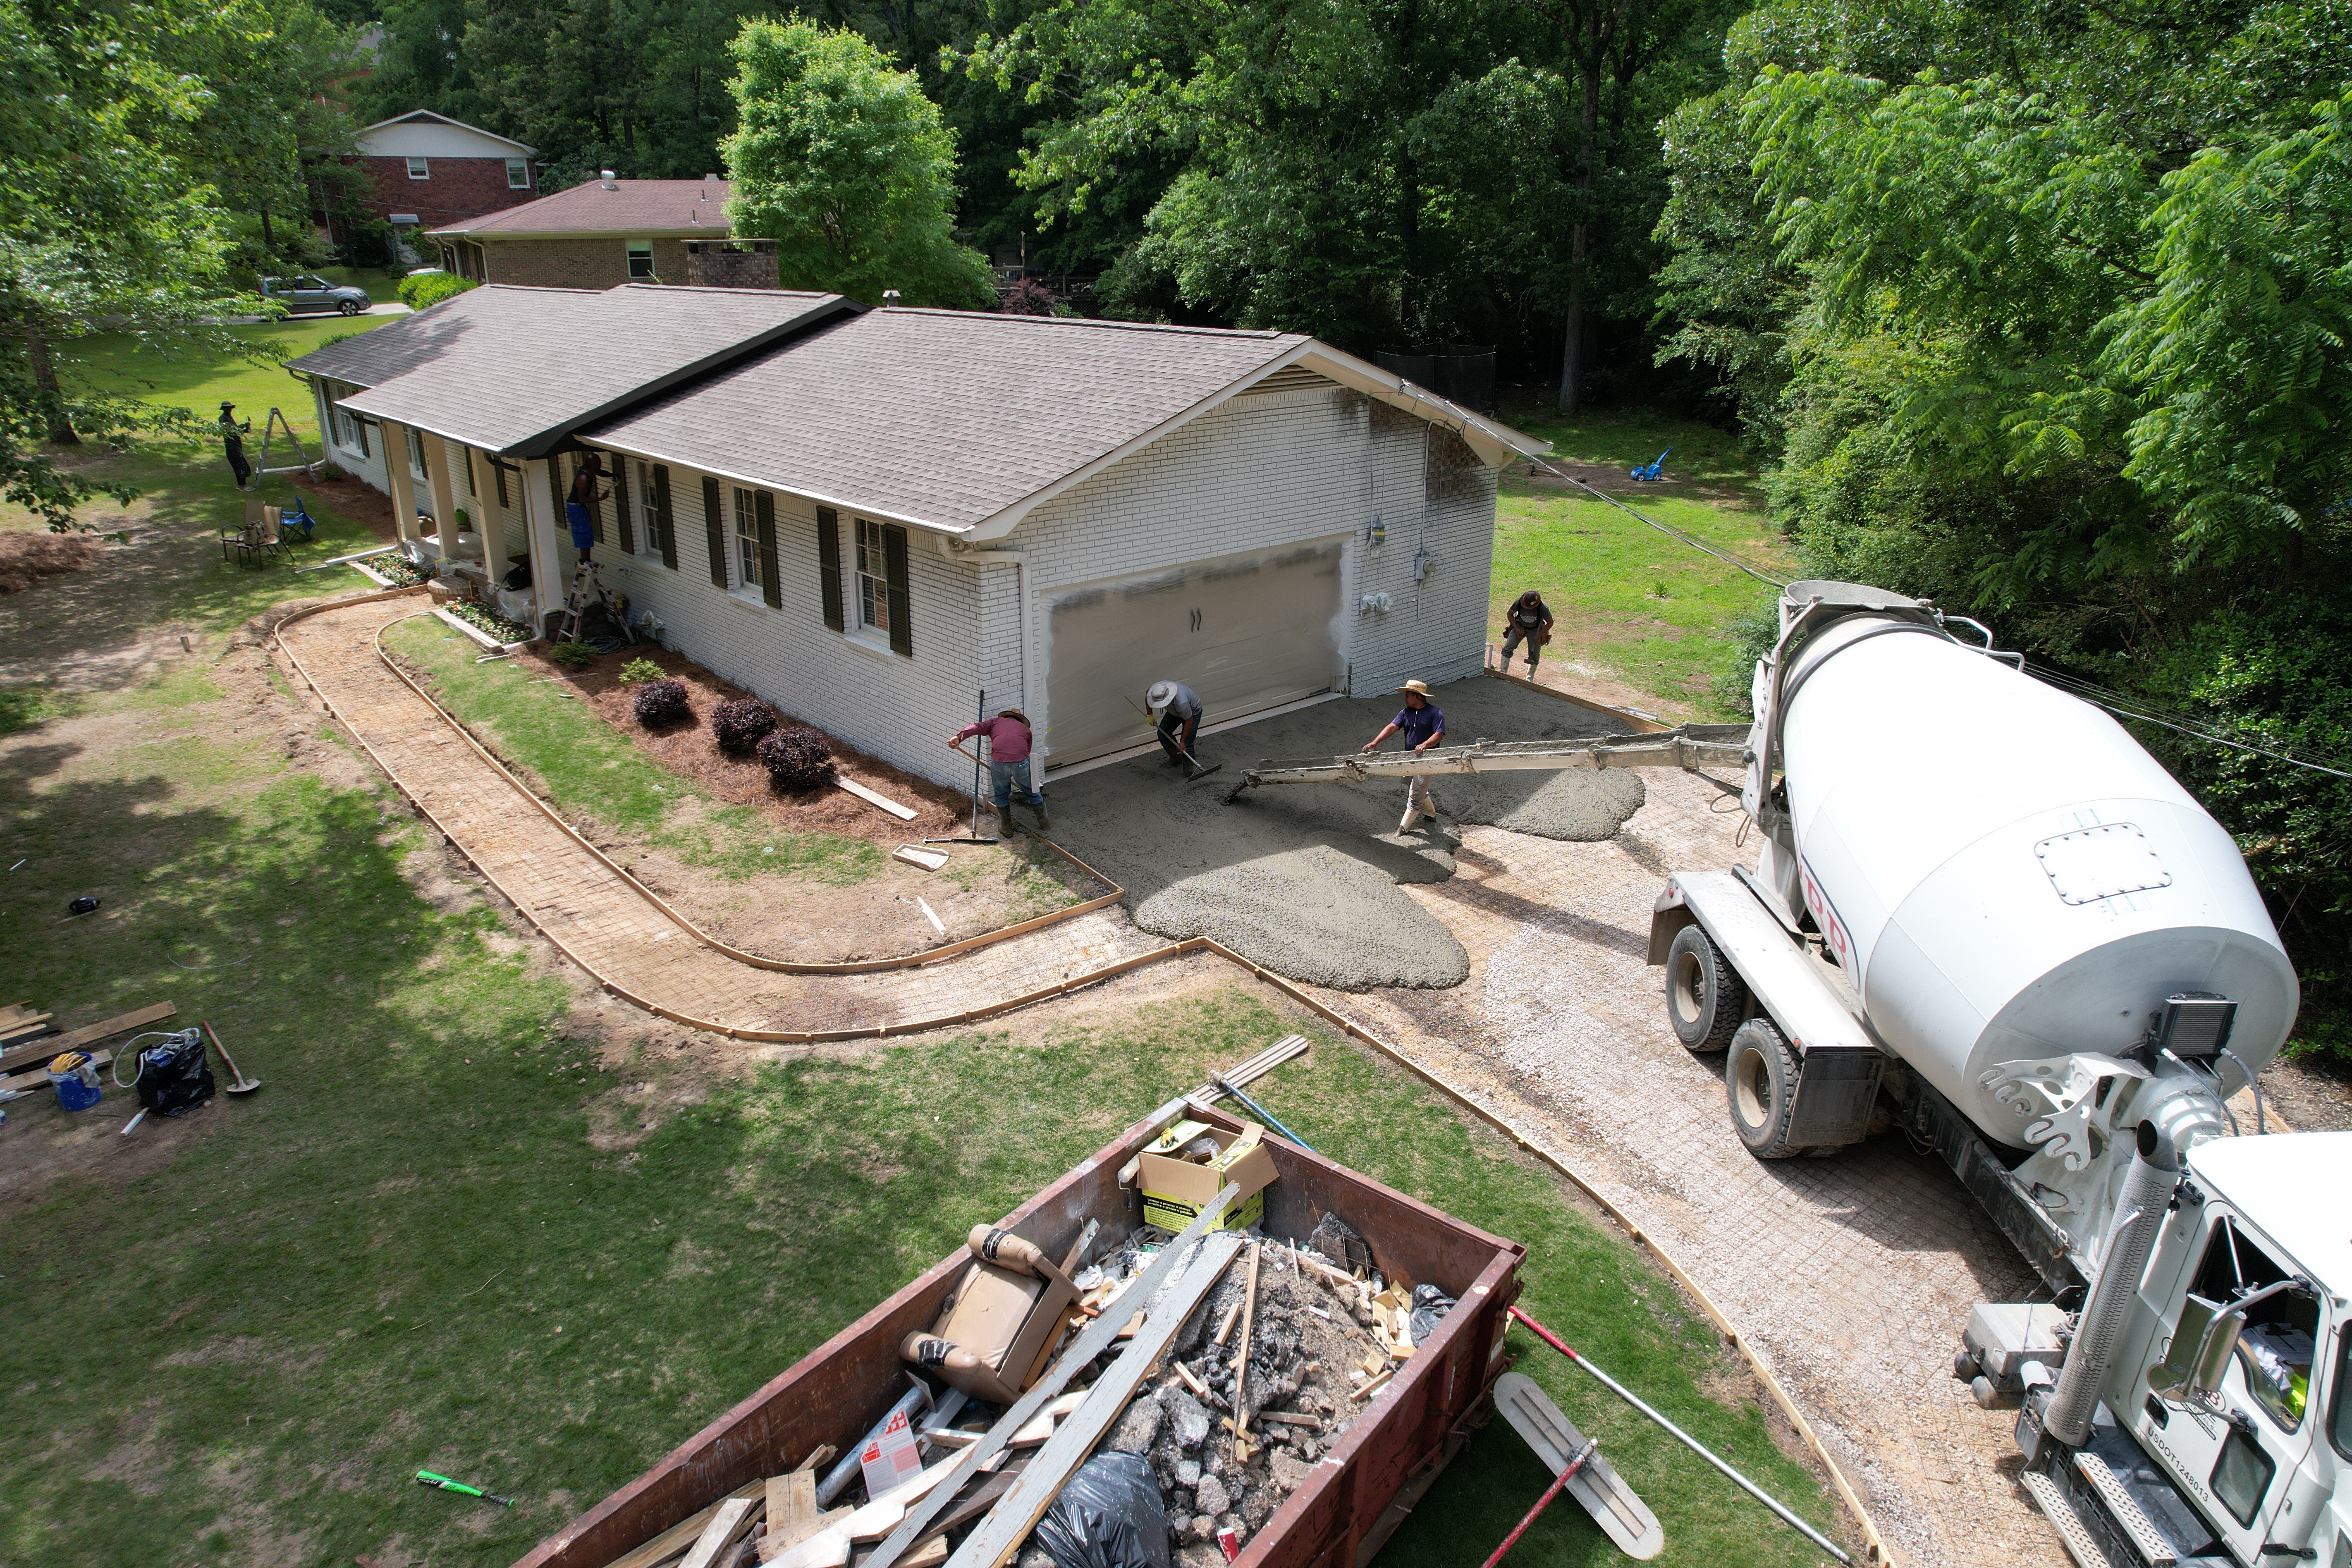
Residential Exterior Remodel and New Driveway

Renovating Your Home vs. Selling: Making the Right choice

Introduction

When it’s time to make a change, homeowners often find themselves at a crossroads. Should they renovate their current home or sell it and move to a new one? It’s a decision that requires you to think of various factors, from your finances to personal preferences. In this blog post, we’ll explore the pros and cons of renovating your home versus selling it. Hopefully helping you make an informed choice for your future.

Renovating your home

Renovating your home can offer several benefits, both practical and emotional.

a. Cost-effectiveness: Renovations can be the cheaper option compared to selling and buying a new property. Instead of incurring realtor fees, moving expenses, and closing costs, you can invest in upgrades that increase the value of your current home.

b. Personalization: Renovations allow you to transform your existing space to match your evolving needs and personal style. Whether it’s a kitchen remodel, adding an extra room, or creating a cozy outdoor living area. Renovating lets you customize your home to reflect your unique vision.

c. Emotional: Many homeowners have an emotional connection to their current property. Renovating allows you to preserve that sentimental value all while addressing any functional shortcomings.

Selling your home

Selling your home and moving to a new one can be an exciting adventure, bringing fresh opportunities and a change of scenery.

a. Upgrading to a larger space: If your current home no longer works for your growing family or changing lifestyle, selling and purchasing a new property can provide the opportunity to move into a larger, more spacious home that suits your needs.

b. Location advantages: Selling your home allows you to explore new neighborhoods, possibly moving closer to work, better schools, or recreational facilities. It opens up possibilities for a better quality of life and access to amenities that align with your preferences.

c. Minimal hassle: While renovating can be a rewarding experience, it can also be time-consuming, disruptive, and stressful. Opting to sell your home saves you from living in a construction zone and dealing with the inconveniences that come with major renovations.

Conclusion

Deciding between renovating your home and selling it is a complex choice that should be based on your unique circumstances, goals, and financial considerations. By carefully evaluating the pros and cons outlined in this blog post, you’ll be better equipped to make a decision that aligns with your vision for the future. Whether you choose to renovate and revitalize your current home or embark on a new chapter by selling, remember that ultimately, the goal is to create a living space that brings you joy and meets your evolving needs.

house floor plan

The Ultimate Guide to Planning a Home Addition: A Step-by-Step Approach

Planning a home addition can be an exciting yet overwhelming endeavor. Whether you’re expanding your family, creating a home office, or simply craving more space, a well-executed home addition can transform your house into the dream home you’ve always wanted. In this ultimate guide, we’ll walk you through the essential steps to plan your home addition project effectively.

  1. Assess Your Needs and Goals:
  • Define your objectives for the home addition.
  • Identify the specific needs you want to address.
  • Determine your budget and timeline.
  1. Space Evaluation and Design:
  • Assess your property’s available space and zoning regulations.
  • Consult with architects or designers to create a functional and aesthetically pleasing design.
  • Consider architectural styles that complement your existing home.
  1. Legal and Regulatory Considerations:
  • Understand local building codes and permit requirements.
  • Research any restrictions or regulations specific to your area.
  • Hire professionals, such as contractors or architects, experienced in navigating these regulations.
  1. Budgeting and Financing:
  • Develop a detailed budget for your home addition.
  • Consider costs related to design, materials, labor, and unforeseen expenses.
  • Explore financing options, including loans, home equity, or personal savings.
  1. Hiring the Right Professionals:
  • Research and interview contractors, architects, and subcontractors.
  • Verify their licenses, credentials, and past work experience.
  • Obtain multiple quotes and compare them carefully.
  1. Detailed Planning and Documentation:
  • Create a detailed plan including architectural drawings, specifications, and schedules.
  • Discuss your plan with professionals to address any potential issues.
  • Keep thorough documentation of all decisions, permits, and contracts.
  1. Construction Phase:
  • Establish a project timeline and communicate with your contractor regularly.
  • Monitor the construction progress and address any concerns promptly.
  • Conduct regular inspections to ensure adherence to the plan and quality standards.
  1. Finishing Touches and Post-Construction:
  • Coordinate with contractors for final installations, such as electrical fixtures or plumbing.
  • Inspect the completed work to ensure it meets your expectations.
  • Prepare for post-construction tasks like landscaping or interior design.

Planning a home addition can be a complex process, but with this ultimate guide, you’re equipped with the knowledge and steps to make it a success. Remember to carefully assess your needs, plan diligently, and collaborate with experienced professionals. By following this guide, you’ll be well on your way to transforming your house into the home of your dreams through a thoughtfully planned and executed home addition project.

Remember, planning is key, so take the time to consider all aspects, communicate effectively with professionals, and enjoy the journey of creating your dream home through a well-executed home addition.

architecture build building construction

Typical New Construction Home Costs in Birmingham,Alabama

Birmingham, Alabama is one of the most vibrant cities in the southern United States, and it is no surprise that many people are interested in building new homes in this area. If you’re considering building a new home in Birmingham, one of the most important factors to consider is the cost of construction. In this blog, we will provide a general overview of the typical new construction costs in Birmingham, Alabama.

According to recent data from the U.S. Census Bureau, the average cost of building a new single-family home in Alabama is around $230,000. However, the cost of construction in Birmingham can vary depending on several factors such as location, size, materials, and level of customization.

The cost of construction in Birmingham is generally higher than the statewide average. According to HomeAdvisor, the average cost of building a new home in Birmingham ranges from $200 to $300 per square foot. Therefore, a 2,500 square foot home could cost anywhere from $500,000 to $750,000 to build.

The location of the home is an essential factor that affects the cost of construction in Birmingham. Building a home in a desirable neighborhood or a more urban area may be more expensive than building a home in a more rural area. In addition, the cost of land in Birmingham can also be a significant factor that affects the overall cost of construction.

The size of the home is also a crucial factor that affects the cost of construction in Birmingham. The larger the home, the more expensive it will be to build. The cost per square foot typically ranges from $200 to $300 in Birmingham. Therefore, building a smaller home can help keep the cost of construction down.

The materials used to build the home are also a significant factor that affects the cost of construction in Birmingham. High-end materials such as hardwood floors, granite countertops, and custom cabinetry will increase the cost of construction compared to using more affordable materials like laminate flooring and Formica countertops.

Lastly, the level of customization is another factor that affects the cost of construction in Birmingham. Building a custom home with unique features and finishes will increase the cost of construction compared to building a home using pre-designed plans.

In conclusion, the typical cost of building a new home in Birmingham, Alabama can range from $500,000 to $750,000 depending on the location, size, materials, and level of customization. Working with a reputable builder who can provide an accurate estimate of the cost of construction based on your specific needs and preferences is crucial. With careful planning and budgeting, building a new home in Birmingham can be a rewarding and exciting experience.