
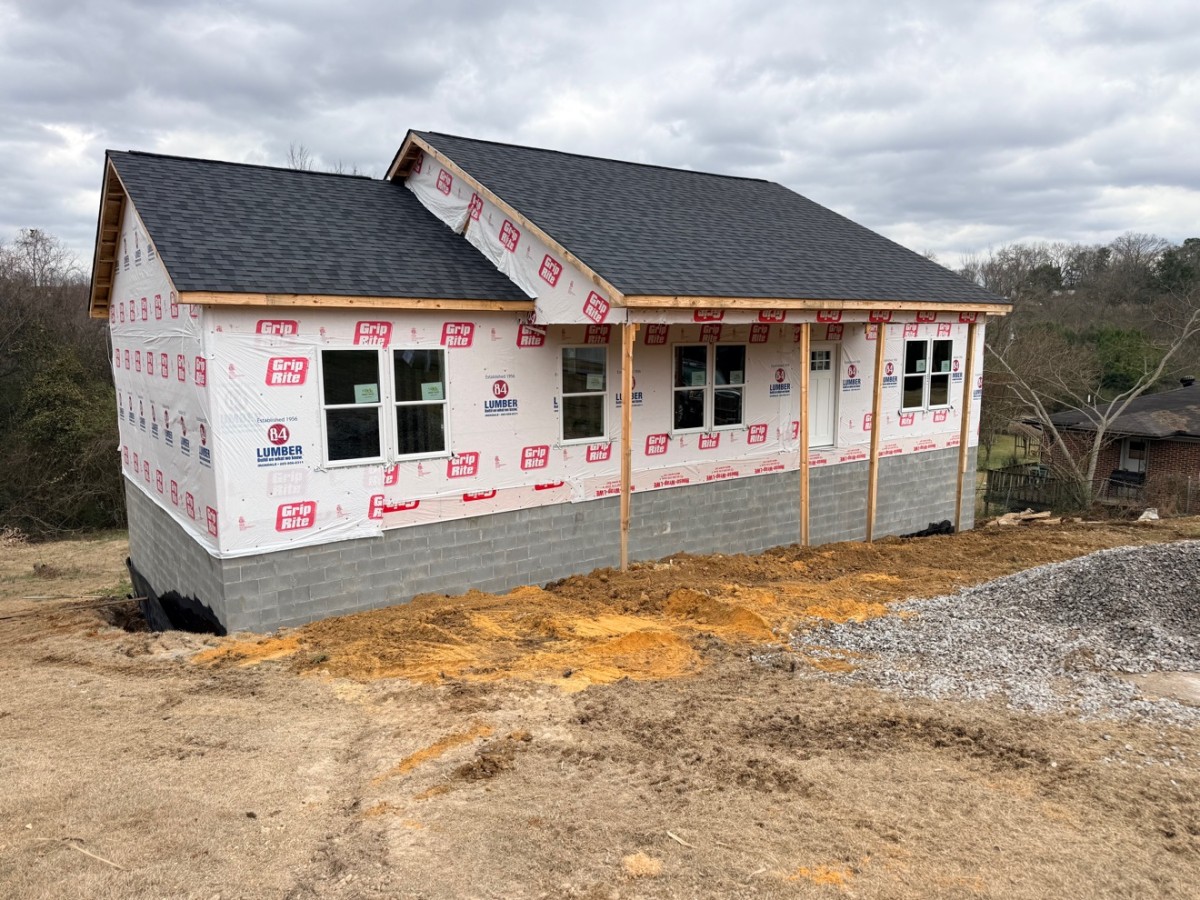
Some builders talk about what they could build for you. This one is ours — a spec home we’re building for ourselves, spec’d and finished the way we’d build it for ourselves. 3 bedrooms, 2 bathrooms, 1,458 square feet over a full basement, with a covered front porch. The photos below follow it from a raw lot to where it stands today: wrapped, roofed, and windows in.
Project facts
- Built by Custom Home Services LLC (spec home — no client)
- Type: Spec home (under construction — will be offered for sale when complete)
- Size: 1,458 square feet
- Bedrooms: 3
- Bathrooms: 2
- Basement: full basement
- Current stage: housewrap inspection — Tuesday, November 10, 2026
Built from the dirt up
A house is only as good as what’s under it. This build started with a new septic system, block foundation walls, and a slab poured and finished inside them — then framing, roof decking, and shingles, in that order, the way it should be. No shortcuts you can’t see, because on a spec home our name is the warranty.
Where it stands
The house is wrapped, the roof is on, windows and the front door are in, and it’s headed into its housewrap inspection. Next come siding, rough-ins, and finishes — and this page grows as the house does. When it’s complete, it goes on the market.
Gallery


More projects
- Cook Springs barndominium
- Pelham custom home — storm shelter build
- Trussville addition — 2,000 sq ft
Want one like it on your land — or first shot at this one when it’s done? Schedule Your Custom Home Consultation — call 205-213-3243.