
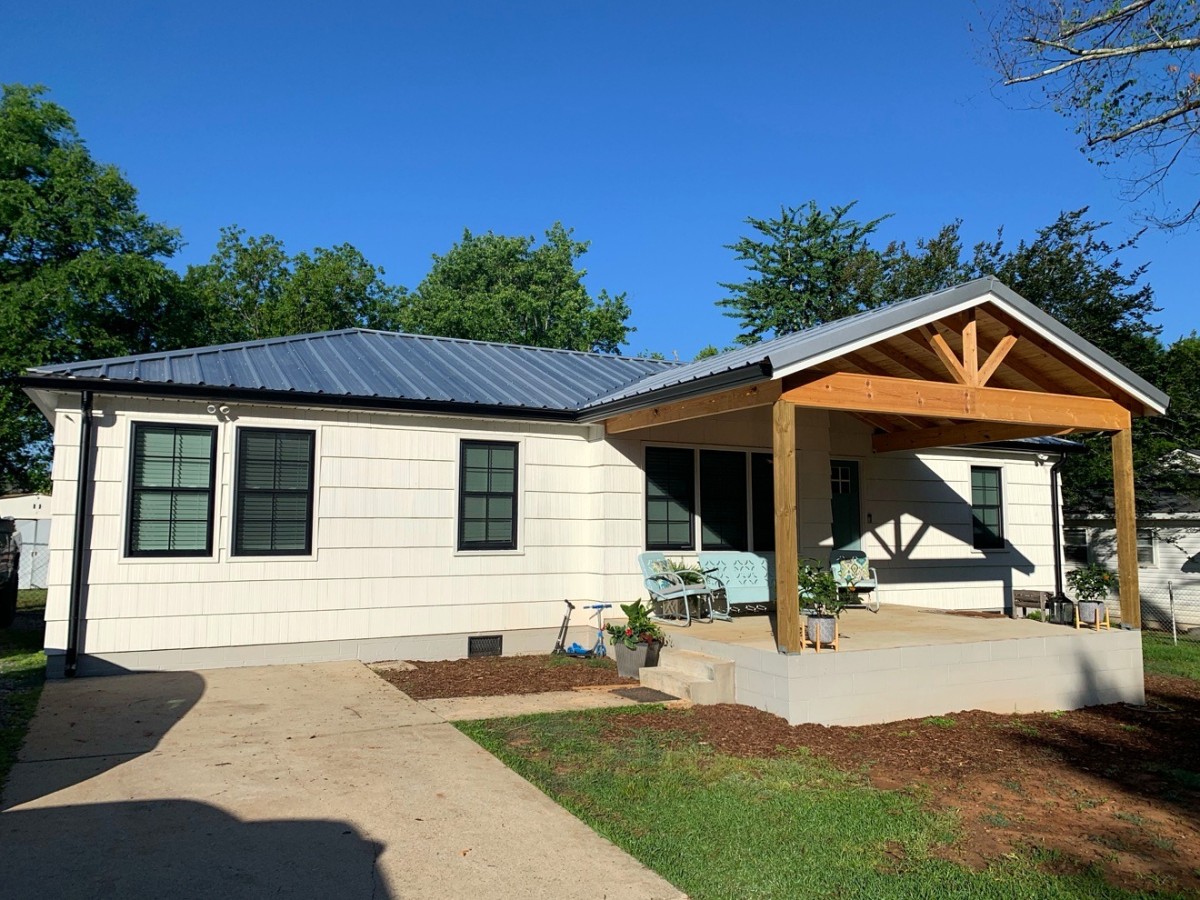
This Leeds house had good bones and a dated everything else: green shingle siding, a small front stoop, and an open deck out back. The project added a 600 sq ft master suite and rebuilt the house around it — new siding, new metal roof, new porches front and back — until the original house is the only thing left that’s old.
The Addition
The layout lines went down on the lawn first. The 600 sq ft addition is a true master suite: a bedroom with a vaulted ceiling and hardwood floors, and a master bathroom finished in marble tile — freestanding soaking tub, black floor-mount filler, and a tiled pony wall in a wet-room layout. Two small transom windows high on the addition’s gable bring light in without giving up privacy.


Front and Back, Both Rebuilt
The old front stoop became a full timber-frame porch — heavy wood posts and trusses on a raised block base, the kind of porch a house like this always should have had. Out back, the open deck came out and a covered porch went in, with a geometric cedar panel railing that’s become the signature detail of the project. A charcoal metal roof ties the old house and the addition together as one.


The Result
The homeowners gained a true master suite and a house that looks newly built from the street — without leaving the lot they already loved. Inside, the original house stayed mostly as it was, with only small changes; the transformation is the addition and everything the street sees.
Thinking about an addition in Leeds or the Birmingham area? Call 205-213-3243.