
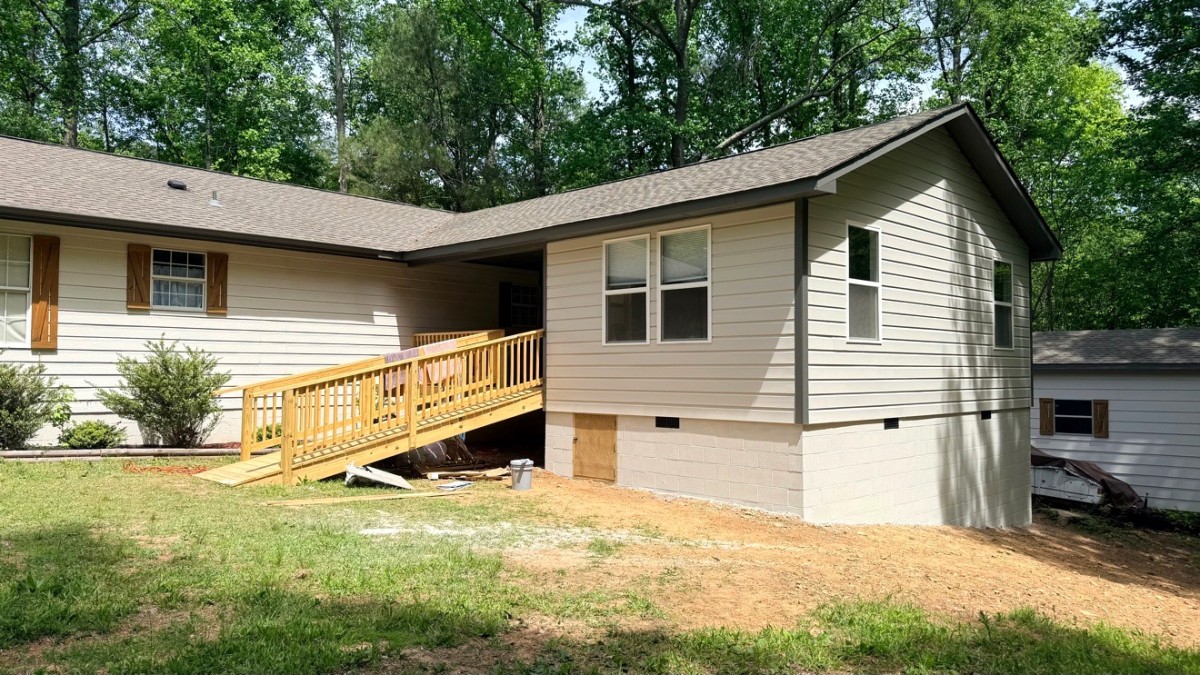
The lot slopes, the house sits high, and the master suite the homeowners wanted had to go on the side of the house most builders would have talked them out of. Instead, the addition went up on a block foundation that steps with the grade — 600 sq ft of new suite without touching the parts of the house that already worked.
Built Into the Slope
Layout strings on a leaf-covered hillside, footings dug with a laser level, then framing on the block foundation — the addition’s roofline and shingles matched to the house so the new wing reads as part of the original build.


A Wet-Room Bath, Tiled Throughout
The bathroom was built as a wet room: herringbone tile runs across the entire floor, straight into a zero-entry shower with no curb to step over — the bath was designed for accessibility, same as the ramp outside. The shower itself is subway tile on every wall, with a built-in tiled bench and a recessed niche. One photo shows the tile mid-install; the next shows it done — the way the work actually went.


The Suite
The bedroom is a big, quiet room — luxury vinyl plank floors, recessed lighting, and its own mini-split, so the suite’s temperature doesn’t answer to the rest of the house. A long wooden ramp leads up to the suite’s entrance: this addition was designed for accessibility, so the homeowners can age in place in it.

The Result — and an Honest Note on Scope
From the yard, the addition sits into the slope like it grew there — siding, trim color, and roof all carried over from the original house. One scope note, because it shows in the photos: the homeowners chose to run the baseboard and interior trim themselves, so our photos show the suite at our finish line, with their trim work still to come. Plenty of our clients split a project that way, and we’re glad to build to the stopping point that fits the budget.


Thinking about a master suite addition in Moody or the Birmingham area? Call 205-213-3243.